Thinking about the future can feel overwhelming sometimes. But when it comes to our homes, a bit of foresight today can bring immense peace of mind later. I believe that designing our living spaces to support us through every stage of life is a smart move.
Many of us hope to stay in our homes as long as possible. This idea of aging in place means creating an environment that adapts to changing needs, not just a static structure. It is about building a foundation for continued comfort, safety, and independence.
Today, I want to explore how we can proactively design your home for future independent living. We will look at practical steps and thoughtful considerations to make our homes truly future-proof sanctuaries.
Creating an Accessible Layout for Longevity
An accessible home layout forms the backbone of independent living. It is about more than just ramps and grab bars. It involves anticipating how our movement and daily routines might change over time. We focus on creating spaces that are easy to navigate and use, regardless of physical ability.
One primary step is considering single-level living. If a home already has stairs, think about ways to minimize their use for essential activities. This means locating main bedrooms, bathrooms, and living areas on one floor. Open floor plans also enhance accessibility because they reduce barriers and allow for wider turning radii.
Wider doorways and hallways are also important. Standard doorways can be too narrow for wheelchairs or walkers. I suggest aiming for at least 36-inch wide doorways for easy passage. Hallways should ideally be 42 inches wide or more. These adjustments might seem minor but they make a huge difference.
Ensuring Smooth Transitions Indoors
Transitions between rooms need careful attention. Raised thresholds between different flooring types can be tripping hazards. It is better to have flush transitions or minimal height differences. We want to eliminate any bumps or ledges that could cause a fall.
The choice of flooring also matters. Non-slip surfaces like low-pile carpet or matte-finish tiles are excellent options. Polished hardwood can be beautiful but it can also be slippery, especially when wet. Thinking about these details early on prevents costly retrofits and potential accidents later.
Good lighting is another crucial part of a safe layout. Bright, even lighting throughout the home helps prevent falls and makes daily tasks easier. We should include task lighting in kitchens and bathrooms. We should also consider motion-sensor lights in hallways and entryways.
Integrating Smart Home Technology for Support
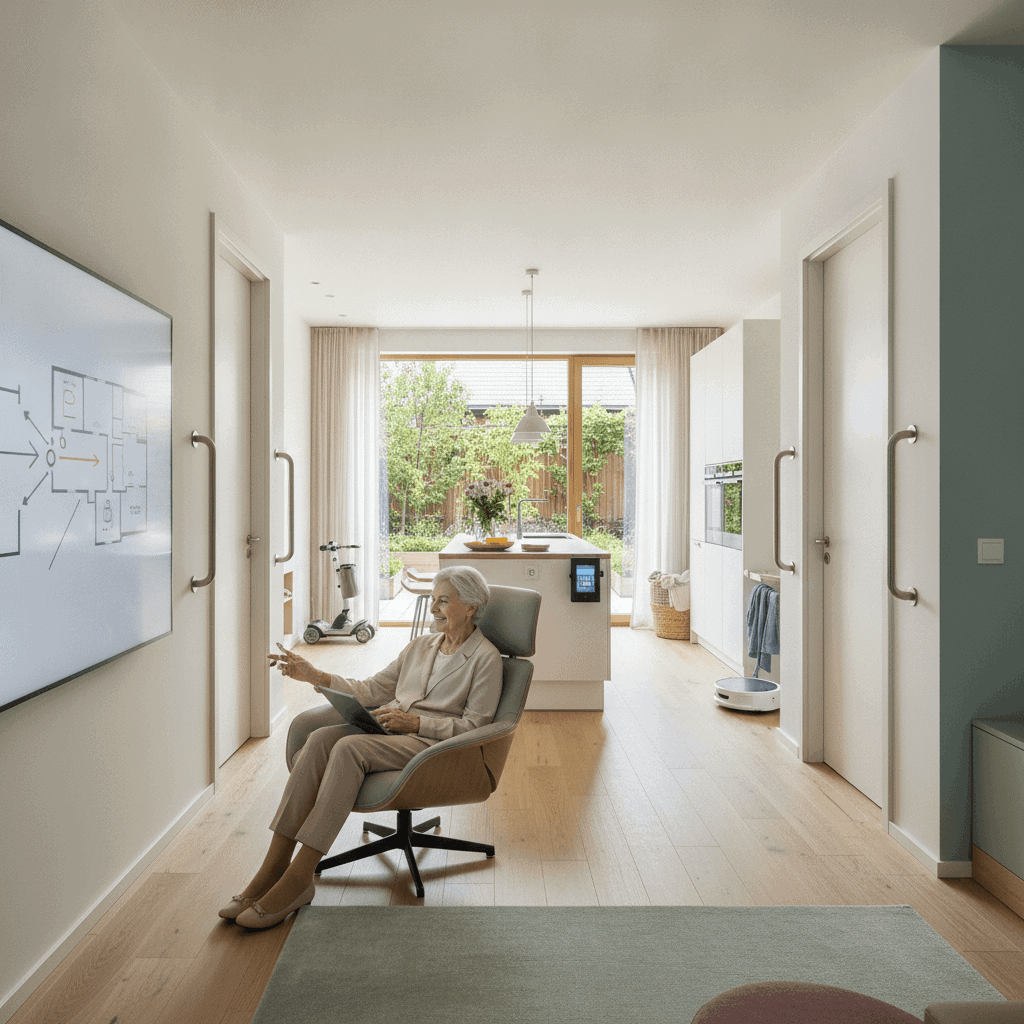
Technology has transformed the way we live. It also offers powerful solutions for independent living. Integrating smart home technology can enhance safety, convenience, and communication. This allows us to maintain control over our environment with greater ease.
Consider automated lighting systems. These can turn lights on or off based on motion or a set schedule. Smart thermostats learn our preferences and adjust temperatures automatically. This ensures comfort without manual effort. Smart door locks and security cameras offer peace of mind, allowing remote monitoring and secure access.
Voice-activated assistants are particularly beneficial. They can control lights, play music, set reminders, and even make calls. This is useful for individuals with limited mobility or dexterity. These systems simplify many daily tasks, making life at home much simpler.
Leveraging Assistive Devices and Monitoring Systems
Beyond basic automation, we have advanced assistive devices designed for senior living. These include smart sensors that can detect falls. They also have wearable devices that alert caregivers in an emergency. Automated medication dispensers ensure doses are taken on time. This helps manage complex health routines.
Remote monitoring systems allow family members or caregivers to check in on loved ones. They can do this without being physically present. These systems offer reassurance and can provide timely intervention if needed. We are seeing incredible advancements in how architecture and technology are redefining aging in place. These tools offer solutions that were once unimaginable.
We should also think about future connectivity. Ensure your home has robust internet infrastructure. This will support the growing number of smart devices. Planning for these technological integrations now makes the transition smoother down the line. It ensures your home remains a connected and supportive environment.
Prioritizing Safety and Comfort in Bathrooms
Bathrooms are often high-risk areas in any home. This is especially true for those planning for independent living. Focusing on safety and comfort in these spaces is not an option but a necessity. Thoughtful design can prevent slips and falls.
Walk-in showers or roll-in showers are much safer than traditional tubs. They eliminate the high step-over, which is a common tripping hazard. Built-in benches or portable shower chairs offer a place to rest. Handheld showerheads provide flexibility and ease of use. A low or no-curb entry shower design is always my recommendation.
Grab bars are another essential safety feature. Install them near the toilet and inside the shower or tub. Ensure they are securely mounted to wall studs. They provide crucial support for balance and movement. Non-slip flooring, as mentioned earlier, is particularly important in bathrooms. It helps prevent accidents on wet surfaces.
Selecting Fixtures and Features for Ease of Use
Consider the toilet height. Raised toilets or toilet seat risers make it easier to sit down and stand up. Lever-style faucet handles are simpler to operate than knob handles, especially for those with arthritis. Thermostatic shower controls maintain a consistent water temperature. This prevents accidental scalding.
Adequate lighting is also critical in bathrooms. Bright, glare-free lighting reduces shadows. It helps with visibility, especially around the shower and vanity areas. Motion-activated nightlights can guide the way during nocturnal visits, preventing disorientation and falls.
Storage solutions should also be accessible. Cabinets with pull-out shelves or drawers are easier to reach. Open shelving can also be a good option for frequently used items. We want to minimize bending or reaching for everyday essentials.
Optimizing Kitchens for Independent Preparation
The kitchen is the heart of the home. It needs to remain a functional and enjoyable space for independent living. Designing a kitchen for future needs focuses on ease of use, safety, and accessibility. It ensures that cooking and meal preparation continue to be simple tasks.
Adjustable counter heights are a great feature. They allow comfortable use whether standing or seated. Pull-out shelving in pantries and lower cabinets brings items forward. This eliminates the need to reach deep inside or bend excessively. Lazy Susans and drawer organizers also improve accessibility.
Appliances can also be chosen with future needs in mind. Side-by-side refrigerators are easier to access than top-freezer models. Wall ovens positioned at counter height eliminate bending. Induction cooktops offer precise temperature control and cool quickly. This reduces the risk of burns. They are also easier to clean than traditional electric or gas stoves.
Smart Appliances and Ergonomic Design Choices
Smart kitchen appliances can add another layer of convenience. Smart ovens can preheat remotely. Smart refrigerators can track inventory and create shopping lists. These technologies simplify household management. They allow for more efficient meal preparation.
Ergonomic design is key. This means selecting comfortable handles for drawers and cabinets. D-shaped pull handles are often easier to grasp than small knobs. Touchless faucets reduce the need for grip and offer sanitary operation. We also want good task lighting installed under cabinets. This illuminates work surfaces and reduces eye strain.
Ensuring clear pathways within the kitchen is also important. A minimum of 48 inches between counters and islands allows for easy movement. This is especially important for individuals using mobility aids. We want a kitchen that promotes independence and makes cooking a joy, not a challenge.
Designing Outdoor Spaces for Easy Access
The exterior of our home is just as important as the interior. Designing outdoor spaces for future independent living extends accessibility beyond the walls of the house. It ensures that gardens, patios, and entryways remain safe and usable. This allows for continued enjoyment of the outdoors.
Ramps are often a necessary addition to entryways if there are steps. Ensure these ramps are not too steep and have handrails on both sides. Level pathways made of non-slip materials connect different areas of the yard. They provide a smooth and safe route. Avoid uneven paving stones or gravel which can be tripping hazards.
Low-maintenance landscaping reduces the physical effort required for yard work. Choose native plants that require less watering and pruning. Raised garden beds allow gardening at a comfortable height. This eliminates the need for excessive bending or kneeling. Consider automatic irrigation systems to simplify plant care.
Creating Safe and Enjoyable Exterior Areas
Good lighting around outdoor pathways, steps, and entry points is crucial. Solar-powered lights can be a simple and effective solution. They illuminate the way at night and improve security. We also want to make sure there are comfortable seating areas. These spots offer places to rest and enjoy the surroundings.
Patios and decks should also be designed for accessibility. They should have smooth transitions from the house. A level surface made of non-slip composite decking or sealed concrete is ideal. Consider pergolas or awnings for shade on sunny days. This makes outdoor spaces more inviting and usable.
Even small details like mailbox placement matter. A mailbox that is easily accessible from a driveway or porch reduces the need to walk long distances. These considerations ensure that the entire property supports independent living. They allow us to fully enjoy our home, both inside and out.
Future-Proofing Your Home with Proactive Planning
True future-proofing goes beyond current modifications. It involves anticipating potential needs and preparing the home’s infrastructure. This foresight can save significant time, money, and stress down the road. It ensures that future adaptations are simpler and less intrusive.
Consider structural reinforcements in key areas. For example, if you think a stair lift or elevator might be needed in the future, reinforce the walls or floor joists now. This prepares the home for heavier equipment without major demolition later. We can also plan for wider door openings and removable walls. This allows for flexible living spaces if an open concept becomes necessary.
Electrical systems need attention too. Many modern assistive technologies require increased power. Ensure your home’s electrical panel can handle future demands. Install extra outlets at varying heights in key rooms. This supports charging mobility devices or medical equipment. We also want to consider whole-house generators for uninterrupted power. This is crucial for medical devices during outages.
Financial Considerations for Long-Term Adaptations
Budgeting for home modifications is an important part of proactive planning. Start setting aside funds for potential renovations. Research grants or assistance programs available for home accessibility improvements. Understanding the costs involved helps in making informed decisions.
Consulting with certified aging-in-place specialists or universal design architects is also a wise investment. They can provide tailored advice based on your home’s specific layout and your anticipated needs. These experts help create a comprehensive plan. This plan addresses both immediate concerns and long-term goals. Their expertise helps avoid common pitfalls.
I also recommend reviewing insurance policies. Ensure your homeowner’s insurance covers accessibility modifications or potential damage during renovations. Some policies may offer discounts for certain safety features. Proactive financial and expert planning makes the entire process smoother and more effective.
A Thoughtful Approach to Independent Living at Home
Designing your home for future independent living is a powerful way to take control of your later years. It is an investment in your well-being and a testament to careful planning. We have covered key areas from accessible layouts and smart technology to bathroom safety and kitchen functionality. We also looked at designing outdoor spaces and proactive structural planning. Each step contributes to creating a home that can adapt with you, offering comfort and autonomy for many years. Embracing these design principles means you are not just building a house but crafting a sustainable lifestyle. You are setting up an environment where you can thrive, supported by your surroundings and empowered by thoughtful choices. I encourage you to consider these aspects in your own home, whether you are planning a major renovation or small improvements. Start with one area, like ensuring your bathroom is safer, and then expand your vision. Think about what truly matters for your long-term independence. Taking action now will provide a peaceful, secure, and dignified living experience as you age in place.